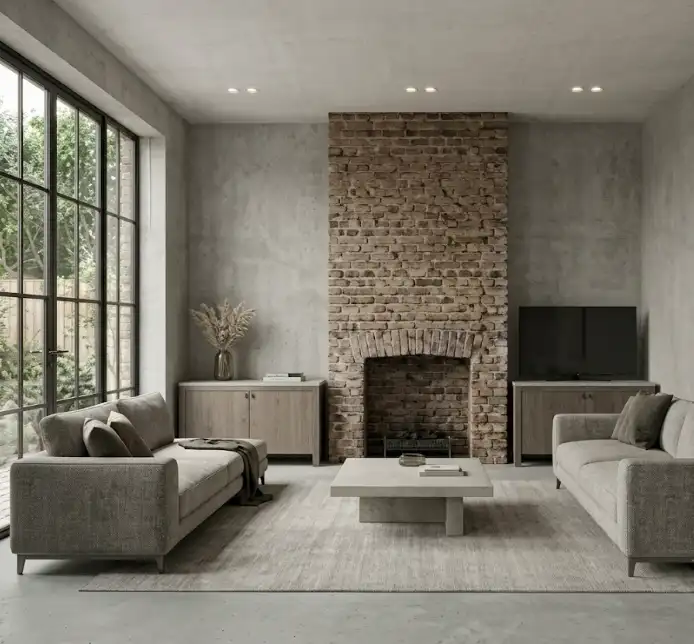
Basement Conversions in Harefield, Kensington & Prime London
New living space below the footprint of your home, excavated, waterproofed and finished to a luxury standard.
Get a free quote
A few details and we'll be in touch, usually within one working day.
Basements, engineered before they're finished.
A basement is the most technically demanding way to add space, and the most rewarding when it's done properly. We lead with structural engineering, waterproofing and party-wall discipline, then finish the space as a genuine part of the home.
- Basement excavation and underpinning
- Sub-house and garden basements with lightwells
- Waterproofing, tanking and drainage to BS 8102
- Party-wall agreements and structural engineering handled
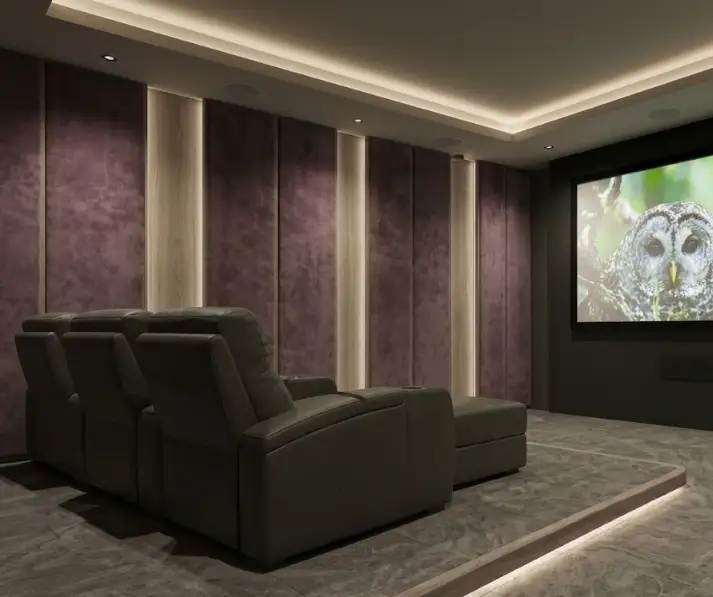
Basement Conversions services
Excavation & underpinning
Lowering and underpinning to create full-height space safely.
Sub-house & garden basements
New basements beneath the house or garden, with lightwells.
Waterproofing & tanking
Multi-layer waterproofing designed for long-term dry space.
Gyms, cinemas & wine rooms
High-spec leisure spaces built into the new floor.
Party wall & structural
Engineering, surveys and neighbour agreements managed for you.
Prime-borough planning
Experience with RBKC and prime-central consent requirements.
Recent basement conversions
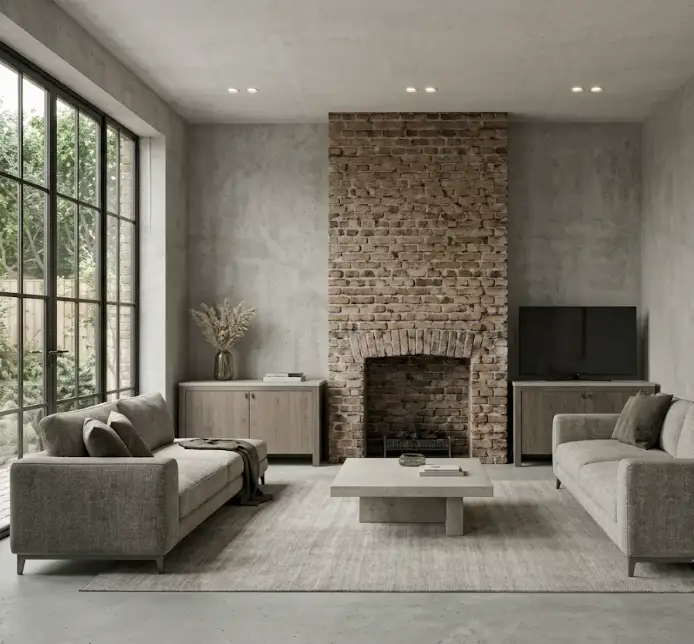

Basement Conversions across the region
A few of the areas we cover for basement conversions. See all 36 on our areas page.
How your project runs
Consultation & survey
We visit your home, understand your brief and take the measurements that make a quote meaningful.
Design & planning
Drawings, structural engineering and planning or building-regs applications, handled for you.
Build
One project-managed team on site, tidy, communicative and accountable from strip-out to snagging.
Handover & aftercare
A clean finish, your completion pack, and a workmanship guarantee that stands behind the work.
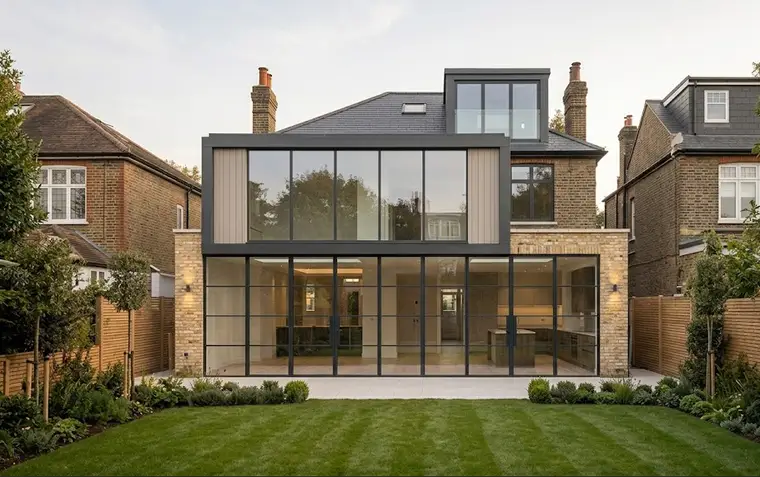
Basements are the highest-ticket work we do, and cost depends on depth, ground conditions and finish. We quote in writing after structural and ground assessment, with no surprises.
Often yes, particularly in prime boroughs and conservation areas, alongside building regs and a party-wall process. We manage all of it as part of the project.
Most basement projects run several months to a year given the excavation, structural and waterproofing stages. We programme each phase and keep you informed.
Most homes can take a basement, but ground conditions, the water table and neighbouring structures all matter. A ground and structural survey tells us for certain.
Underpinning extends and strengthens existing foundations so the house sits safely above the new space. Whether it's needed depends on depth and existing footings, and the engineer specifies it.
Planning basement conversions?
Tell us about your project and we'll arrange a survey and a clear, written quote.