
Loft Conversions in Harefield & West London
Dormer, hip-to-gable, L-shaped and mansard conversions that add a bright, properly-finished new floor to your home.
Get a free quote
A few details and we'll be in touch, usually within one working day.
Loft Conversions, done properly.
A loft is often the most cost-effective room you'll ever add. We design the right conversion for your roof and your street, handle the structure and building regs, and finish it as a genuine bedroom suite, not an afterthought.
- Dormer, hip-to-gable, L-shaped and mansard
- Staircase design that works with your landing
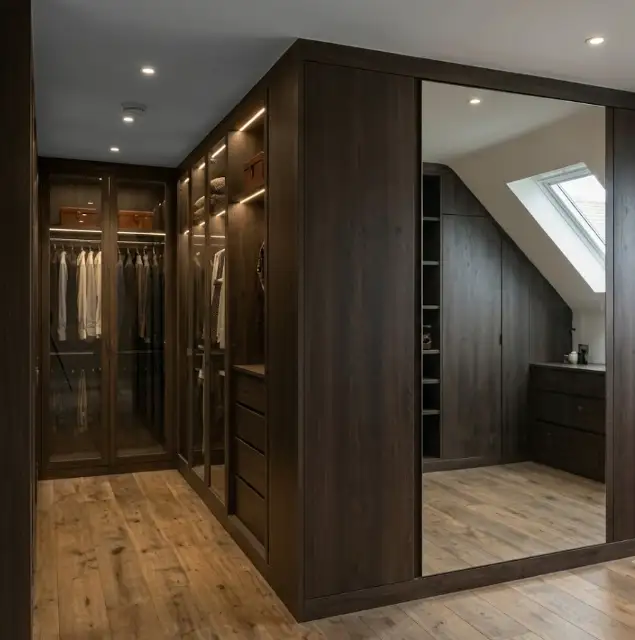
- En-suite plumbing and bespoke storage
- Party-wall, planning and building regs handled
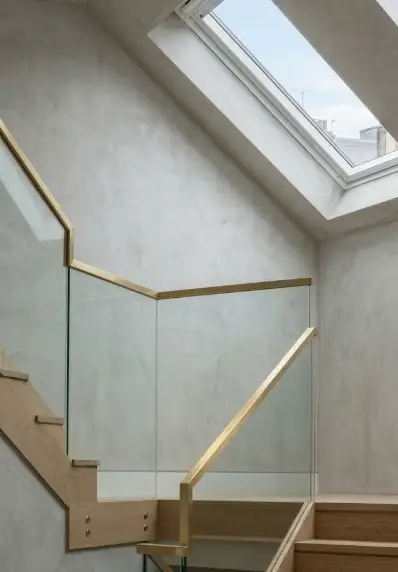
Loft Conversions services
Dormer conversions
Added headroom and floor area with well-proportioned dormers.
Hip-to-gable & L-shaped
Maximising space on semi-detached and period terraces.
Mansard conversions
A full new storey behind a mansard roof, ideal for conservation areas.
Velux / rooflight conversions
The simplest, most cost-effective option where headroom allows.
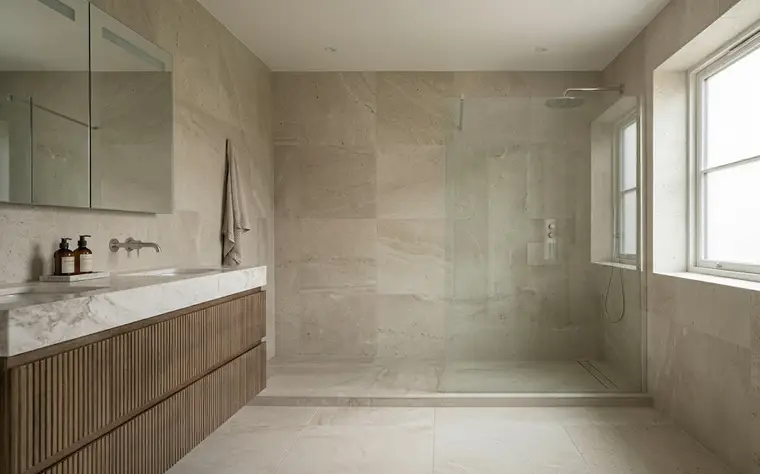
Loft bedrooms with en-suite
Bedroom suites with bespoke storage and en-suite bathrooms.
Planning, party wall & building regs
We handle the consents, neighbours and inspections.
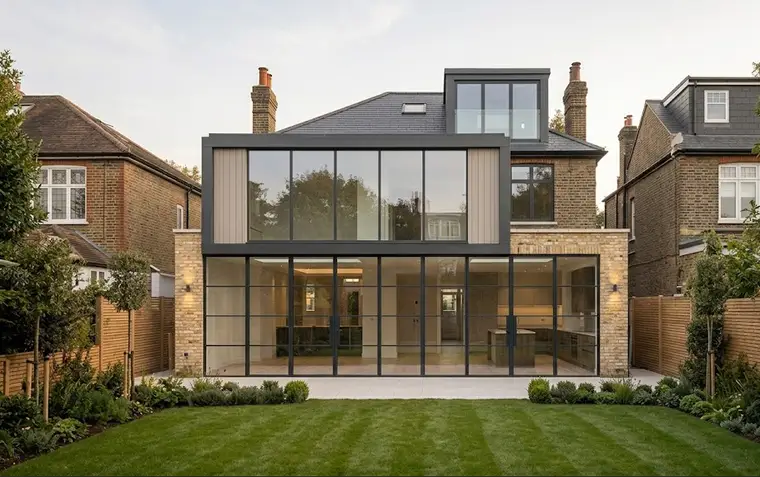
Recent loft conversions
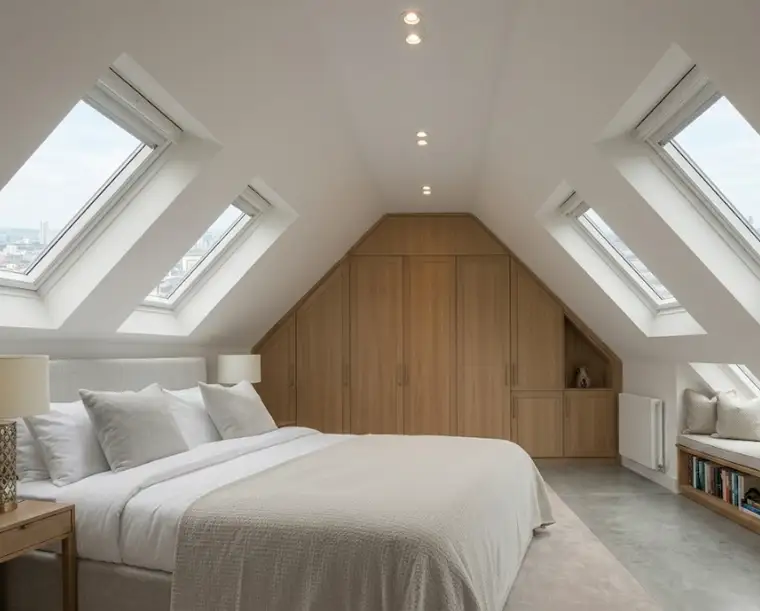
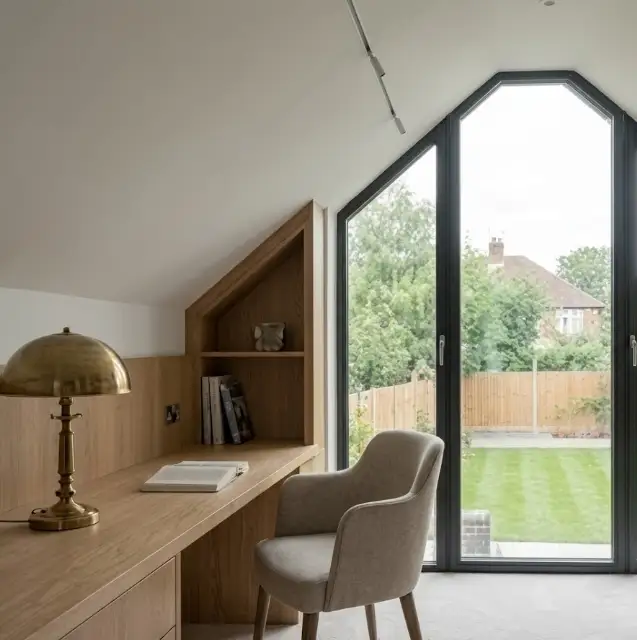
Loft Conversions across the region
A few of the areas we cover for loft conversions. See all 36 on our areas page.
How your project runs
Consultation & survey
We visit your home, understand your brief and take the measurements that make a quote meaningful.
Design & planning
Drawings, structural engineering and planning or building-regs applications, handled for you.
Build
One project-managed team on site, tidy, communicative and accountable from strip-out to snagging.
Handover & aftercare
A clean finish, your completion pack, and a workmanship guarantee that stands behind the work.
It depends on the conversion type and finish. A velux conversion is the most economical; mansards the most involved. We quote in writing after a survey.
Many lofts are permitted development; dormers and mansards in conservation areas often need consent. We advise and apply.
A dormer or mansard that creates a true double bedroom with en-suite usually adds the most.
Most take around 6–10 weeks on site depending on type and finish.
Most can, subject to head height (ideally 2.2m+ at the ridge), roof structure and stairs. We assess this at survey.
From the Journal
Loft Conversion or Rear Extension: Which Adds More Value?
Loft conversion or rear extension? A straight comparison of cost, disruption, planning and value to help you pick the right way to add space to your home.
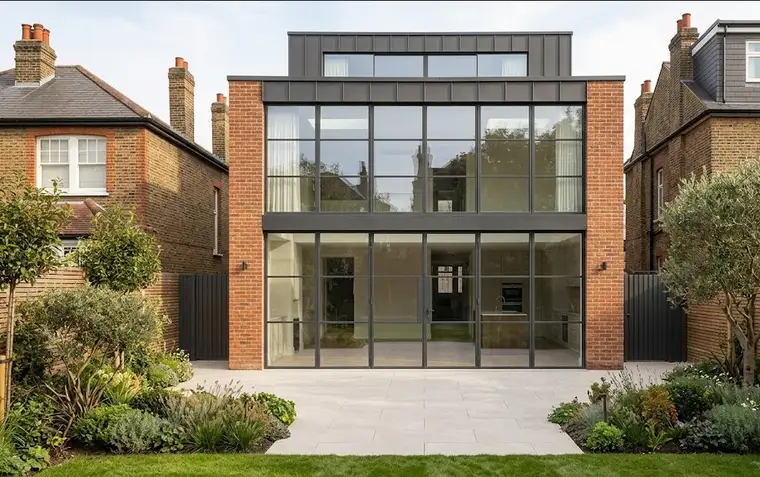
How Much Does a House Extension Cost in West London? (2026 Guide)
What a house extension really costs in West London in 2026, including the price drivers, the extras people forget, and when you need planning permission.
Planning loft conversions?
Tell us about your project and we'll arrange a survey and a clear, written quote.